10005 228th Place SE
SEE ALL PHOTOS
10005 228th Place SE
Provided by NWMLS, Listed by FIRST AND MAIN
Sold

10005 228th Place SE

10005 228th Place SE, Woodinville, WA 98077

$875,000
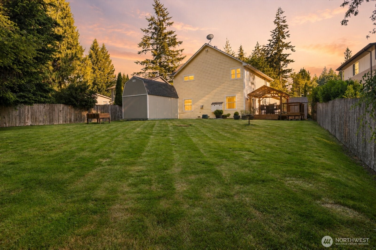
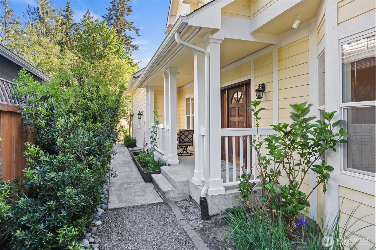
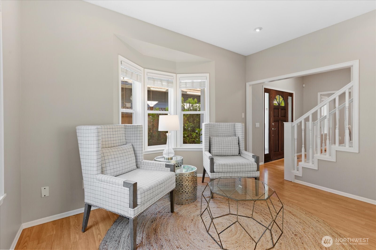
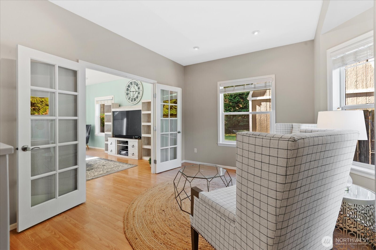
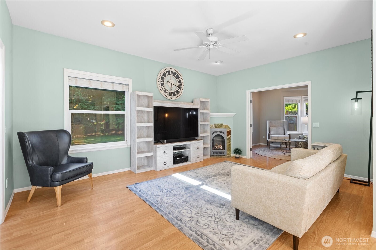
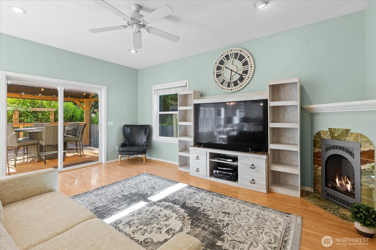
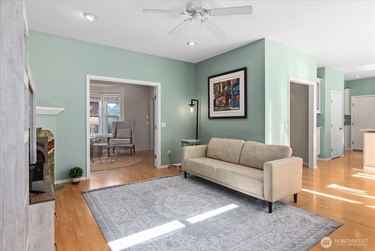
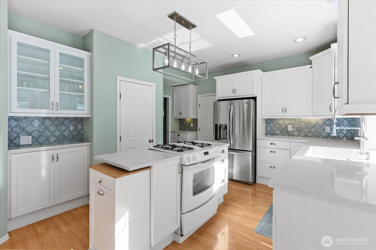
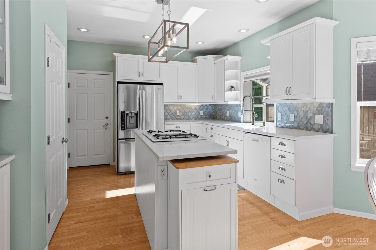
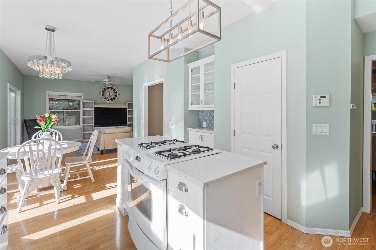
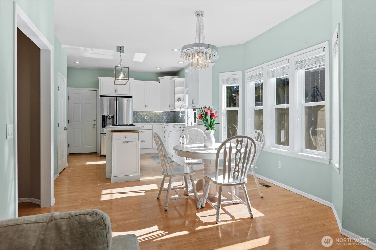
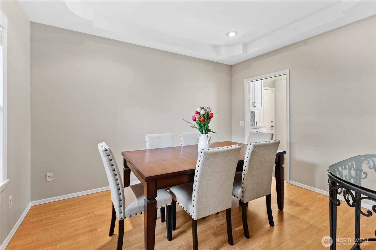
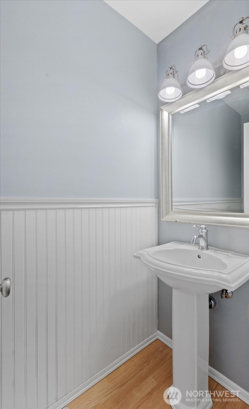
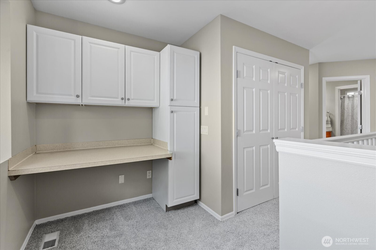
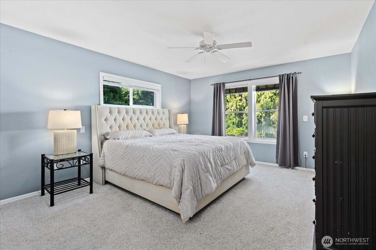
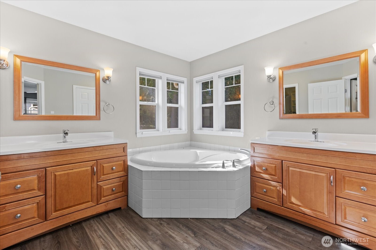
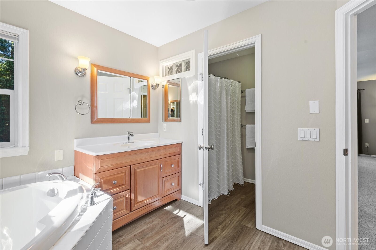
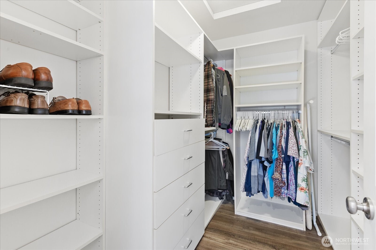
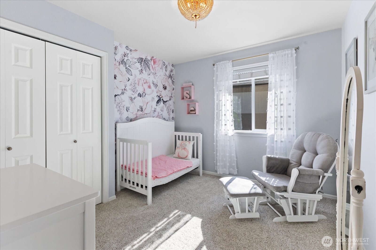
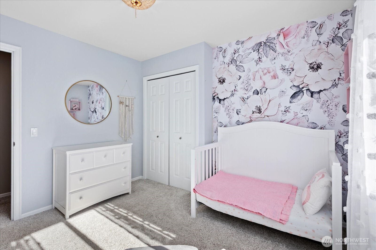
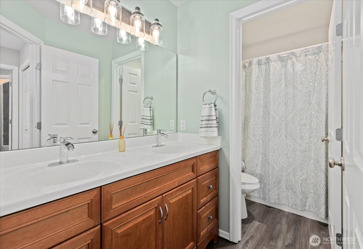
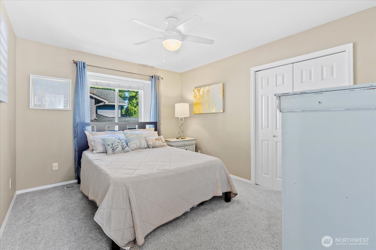
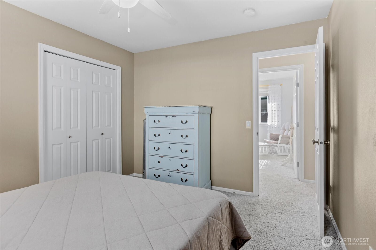
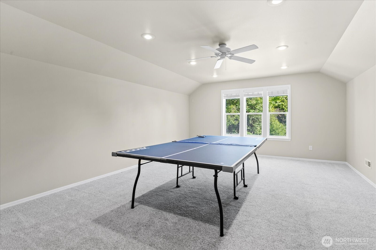
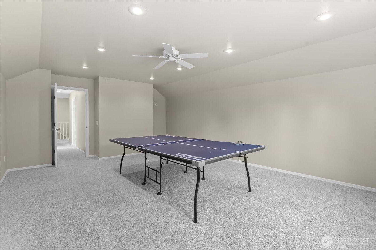
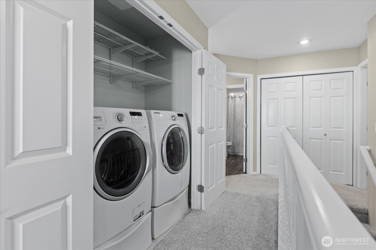
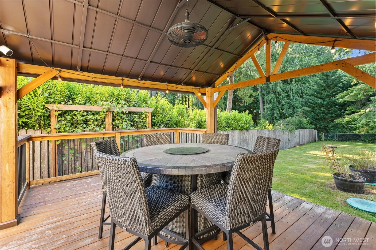
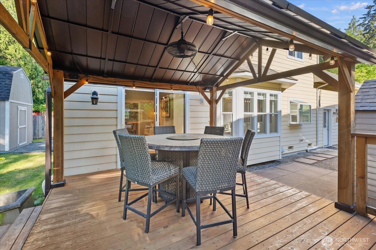
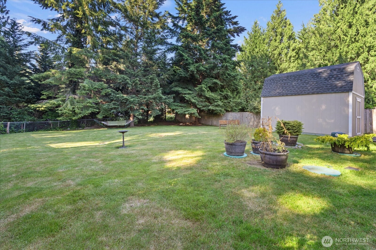
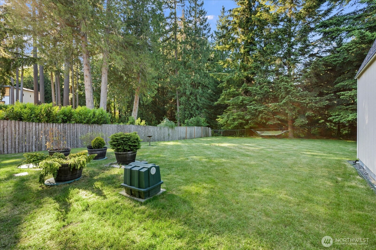
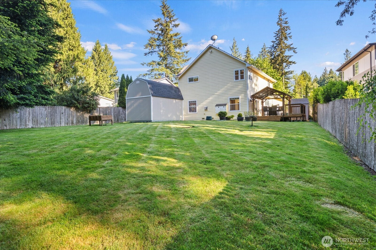
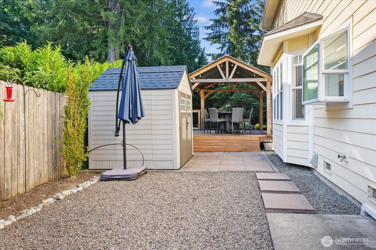
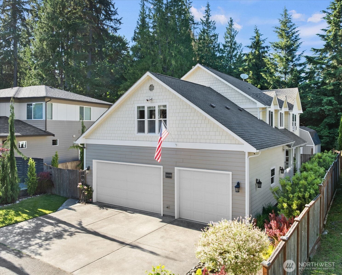
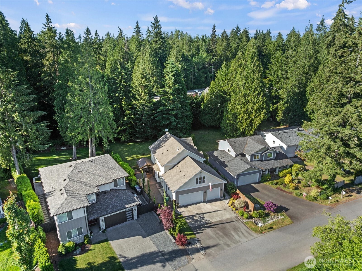
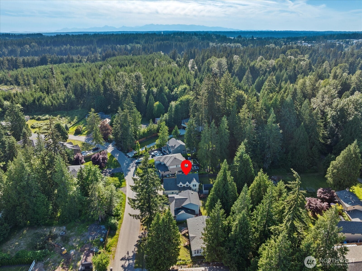
Set on a quiet dead-end street, this spacious home offers thoughtfully designed living spaces that blend comfort, function & recent updates. The inviting family room with French doors provides the perfect space to relax or gather & flows seamlessly into the living room, highlighted by a cozy gas fireplace & 9ft ceilings. The remodeled kitchen features quartz countertops, a large island, beautiful tile backsplash, a gas range & a walk-in pantry. Enjoy mornings in the charming breakfast nook with a bay window. Upstairs, a versatile office or crafting nook with built-in storage creates an ideal place for remote work or study time. The spacious primary suite includes a custom closet system & a relaxing five-piece bath with an oversized soaking tub. A huge bonus room is designed for movie nights or play. 2 additional bedrooms, a full bath & a laundry rm complete the upper level. Enjoy year-round outdoor living with permanent, all-occasion exterior lighting & a covered deck perfect for BBQs. Updates include fresh interior paint, new Bradford water heater & new plush carpet throughout. The professionally landscaped, fully fenced backyard provides plenty of space for recreation & gardening. A 3-car garage & large sheds offer room for your vehicles, hobbies and no HOA! RV parking with a double-gate fence allows for convenient access & secure storage. A prime location just off Highway 522 puts you minutes from Redmond, Bellevue & Woodinville Wine Country, with dining & shopping nearby.

3
beds

3
baths

2,267 Sq.Ft. LIVING AREA

7,841 Sq.Ft. lot

Jennifer Beeler

Jennifer Beeler

Features & Amenities

Interior

  • total bedrooms3
  • Total bathrooms3
  • full bathrooms2
  • half bathroom1
  • Flooring Laminate, Carpet
  • Fireplace Gas
  • APPLIANCES Dishwasher, Dryer, Microwave, Refrigerator, Stove(s)/Range(s), Washer
  • other interior Features Bath Off Primary, Ceiling Fan(s), Dbl Pane/Storm Window, Dining Room, Fireplace, French Doors, Pantry, Security System, Vaulted Ceiling(s), Walk-In Closet(s)

Area & Lot

  • Status Sold
  • Date Sold August 17, 2026
  • Living Area2,267 Sq.Ft.
  • Total Area2,267 Sq.Ft.
  • Lot Area7,841 Sq.Ft.
  • MLS® ID2550882
  • TypeResidential
  • YEAR BUILT2005
  • View DescriptionTerritorial
  • Elementary SchoolBuyer To Verify
  • Middle SchoolBuyer To Verify
  • High SchoolBuyer To Verify
  • School DistrictMonroe

Exterior

  • STORIES2
  • water SourcePublic
  • roofComposition
  • lot featuresDead End Street, Paved
  • parkingAttached Garage, RV Parking
  • HEAT TYPEForced Air
  • AIR CONDITIONINGNone
  • sewerSeptic Tank
  • SubstructurePoured Concrete
  • security FeaturesFully Fenced, Security System
  • other exterior FeaturesCement Planked, Wood

Financial

  • Sales Price$875,000
  • Real Estate Tax $6,403/yr

Work with Jennifer

Follow Us on Instagram